An Open-Concept Farmhouse Kitchen and Living Room combines two of the most frequently used areas of the home into one connected space. Instead of separating cooking and relaxing areas with full walls, the layout allows the kitchen, dining space, and living room to flow together while still serving different functions.
This type of design works especially well in farmhouse interiors because it supports a relaxed, family-centered atmosphere. The challenge is creating enough visual continuity to make the space feel unified while still giving the kitchen and living room their own identities.
Furniture placement, lighting, flooring, color, storage, and architectural details all play an important role in making the layout successful.
Start With a Clear Floor Plan
Before choosing furniture or finishes, think about how people will move through the space.
The kitchen usually works best at one end of the open area, while the living room occupies the other. A dining table or breakfast area can sit between them and act as a transition zone.
Keep main walkways clear, especially between the kitchen, entry, dining area, and living room.
Avoid placing large furniture pieces where they interrupt circulation.
A well-organized floor plan should allow someone to cook while others relax, talk, or eat nearby without getting in each other’s way.
Use a Kitchen Island to Define the Cooking Area
A kitchen island is one of the most useful features in an open farmhouse layout.
It creates a visual boundary without blocking sightlines.
The island can provide extra workspace, storage, seating, and a place for casual meals.
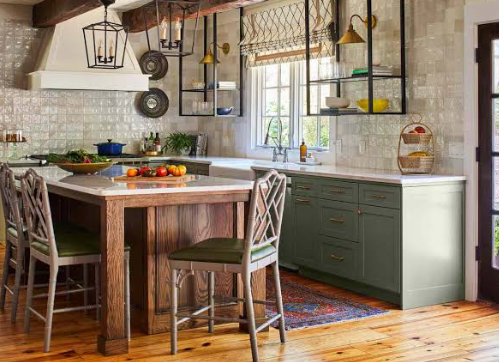
Position it so that the seating side faces the living room or dining area. This encourages conversation and makes the kitchen feel more connected to the rest of the room.
For a farmhouse look, consider wood accents, painted cabinetry, simple stools, or a contrasting countertop.
The island should feel integrated with the overall space rather than like a separate design element.
Keep the Color Palette Consistent
A connected kitchen and living room should share a similar color palette.
Warm whites, cream, beige, taupe, soft gray, muted green, and natural wood tones are common choices in farmhouse interiors.
You do not need to use the exact same color everywhere.
Instead, repeat key tones across different areas.
For example, kitchen cabinetry in soft white can coordinate with cream walls in the living room. Wood used on the island can appear again in the coffee table or shelving.
Small black or brass accents can also be repeated through cabinet hardware, lighting, furniture legs, or decorative objects.
This creates visual continuity without making everything look identical.
Use Consistent Flooring
Flooring is one of the strongest visual links in an open space.
Using the same flooring throughout the kitchen and living room helps the entire area feel larger and more connected.
Wood flooring works particularly well in farmhouse interiors because it introduces warmth and natural texture.
Medium or light wood tones can create a relaxed appearance, while darker flooring can add contrast.
Engineered wood or durable wood-look flooring may be practical alternatives in kitchens where moisture and spills are more common.
Area rugs can then define the living room without interrupting the overall flow.
Define the Living Room With Furniture
Because there are no walls, furniture should help establish the living area.
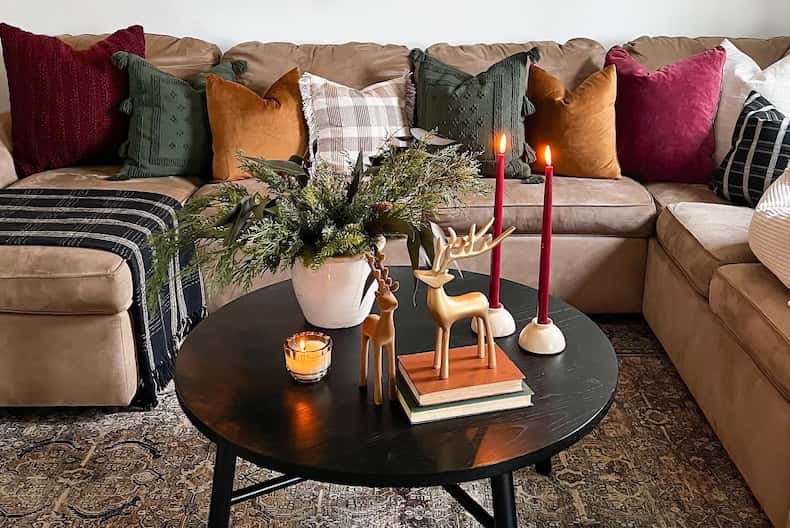
A sofa can act as a subtle divider between the kitchen and living room.
Instead of placing it directly against a wall, position it so the back faces the kitchen or dining area.
A sectional can work especially well in larger spaces because its shape naturally defines the seating zone.
Add a coffee table, rug, and one or two chairs to complete the arrangement.
The goal is to create a clear living room without making it feel disconnected from the kitchen.
Create a Strong Living Room Focal Point
Every open living room benefits from a focal point.
In farmhouse interiors, this is often a fireplace.
Stone, brick, plaster, or a wood mantel can add texture and character.
Arrange the sofa and chairs so the fireplace remains visible from the main seating area.
If there is no fireplace, a large window, built-in shelving unit, media wall, or piece of artwork can serve the same purpose.
A clear focal point helps organize the furniture and gives the living room its own identity within the larger open space.
Connect the Kitchen and Living Room With Materials
Repeating materials is another effective way to unify the two areas.
If the kitchen includes natural wood shelves, use similar wood tones in the living room furniture.
If black metal appears in the kitchen lighting or hardware, repeat it in floor lamps, curtain rods, or side tables.
Stone used around a fireplace can relate to kitchen countertops or backsplashes.
These connections do not need to be exact.
The goal is to create a visual relationship between the rooms through repeated textures and finishes.
Add Farmhouse Character With Natural Materials
An Open-Concept Farmhouse Kitchen and Living Room should feel warm and comfortable rather than overly polished.
Natural materials help achieve this effect.
Wood can appear in flooring, furniture, ceiling beams, shelving, or kitchen details.
Linen, cotton, leather, wool, and woven baskets can soften the living room.
Stone and ceramic materials can add texture to both spaces.
Modern farmhouse interiors often combine these materials with cleaner contemporary lines, preventing the design from feeling too rustic.
Use Lighting to Separate the Zones
Lighting can define different functional areas even when they share the same ceiling.
Pendant lights can highlight the kitchen island.
A chandelier or larger fixture can define the dining area.
Floor lamps, table lamps, or wall sconces can create softer lighting in the living room.
The fixtures do not need to match exactly, but they should share similar finishes or proportions.
Black metal, aged brass, wood, and clear glass often work well in farmhouse interiors.
Layered lighting also allows each area to function differently throughout the day.
Include Practical Storage
Open layouts can quickly appear cluttered because so much of the space is visible at once.
Storage should therefore be planned carefully.
The kitchen can include tall cabinets, deep drawers, and pantry storage.
The living room can use built-in cabinets, shelving, baskets, or a console table.
Closed storage is especially useful for electronics, toys, games, and everyday household items.
Open shelves can be used selectively for books, ceramics, or decorative objects.
Keeping clutter under control helps the entire connected space feel calmer and more organized.
Add a Dining Area Between the Two Spaces
If space allows, a dining table can create a natural transition between the kitchen and living room.
A long wooden farmhouse table works especially well.
It connects visually with the kitchen while also relating to the more relaxed atmosphere of the living room.
A pendant or chandelier above the table can define the dining area.
Use chairs with simple shapes rather than overly ornate styles.
In smaller homes, a breakfast table or island seating may replace a full dining area.
Use Rugs to Create Visual Boundaries
Rugs are useful in open-concept spaces because they help define zones without walls.
Place a large rug beneath the main living room seating.
The rug should be large enough to connect the sofa and chairs.
A second rug can be used beneath the dining table if the room is large enough, but choose designs that coordinate.
Avoid using too many unrelated patterns.
A simple rug arrangement can help the open space feel structured without making it visually busy.
Bring in Natural Light
Open layouts benefit greatly from natural light.
Large windows and glass doors can brighten both the kitchen and living room at the same time.
Avoid blocking major windows with tall cabinets or oversized furniture.
Light curtains, woven shades, or simple blinds can provide privacy while keeping the space bright.
If the room opens onto a patio or covered porch, large glass doors can make the transition between indoor and outdoor areas feel more natural.
Natural light also highlights wood, stone, and neutral finishes commonly used in farmhouse interiors.
Avoid Overdecorating
One of the easiest ways to make an open farmhouse interior feel cluttered is to use too many decorative objects.
Instead of filling every shelf, countertop, and table, choose a smaller number of meaningful pieces.
Ceramic bowls, baskets, books, framed artwork, simple greenery, and natural materials can add warmth without overwhelming the room.
Keep kitchen counters relatively clear and leave some open surfaces in the living room.
This creates a more relaxed and practical atmosphere.
Balance Rustic and Modern Elements
Farmhouse style works best when rustic materials are balanced with cleaner contemporary details.
For example, exposed wood beams can be paired with simple white cabinetry.
A traditional farmhouse table can sit beneath a modern pendant light.
A stone fireplace can be combined with streamlined furniture.
This contrast prevents the room from feeling overly themed.
It also makes the interior easier to adapt over time as styles and furniture change.
Create a Comfortable Connected Space
The most successful Open-Concept Farmhouse Kitchen and Living Room combines visual continuity with clear functional zones.
The kitchen island can define the cooking area, while sofas and rugs establish the living room. Consistent flooring, repeated materials, coordinated colors, and layered lighting help connect the two spaces.
At the same time, practical storage, comfortable furniture, natural materials, and clear walkways support everyday use.
The goal is not to make the kitchen and living room look exactly the same. Instead, they should feel like related parts of one larger interior.
With thoughtful planning, an open farmhouse layout can feel spacious, organized, warm, and comfortable for both daily life and entertaining.