An open farmhouse living room can feel spacious, relaxed, and welcoming, but it also requires careful planning. Because the living room often connects directly with the kitchen and dining area, furniture placement has to do more than look attractive. It should define the seating zone, maintain clear walkways, support conversation, and visually connect with the rest of the home.
A successful Open-Concept Farmhouse Living Room Layout balances openness with structure. Instead of using walls to divide spaces, the layout relies on sofas, rugs, lighting, architectural features, and focal points to create a clear sense of place.
Start With the Main Focal Point
Every living room benefits from having one main focal point.
In a farmhouse interior, this is often a fireplace, large window, built-in shelving unit, or media wall. Once the focal point is established, arrange the main seating so it relates naturally to that feature.
If the fireplace is the focal point, place the sofa and chairs where it remains visible from most seats. If the room has a large window overlooking a garden or landscape, avoid blocking the view with tall furniture.
A clear focal point helps organize the entire room and prevents the seating area from feeling disconnected inside a larger open floor plan.
Use the Sofa to Define the Living Room
One of the most practical ways to organize an open-concept space is to use the sofa as a visual divider.
Instead of placing the sofa directly against a wall, position it so the back faces the dining area or kitchen. This creates a subtle boundary between the living room and the surrounding zones.
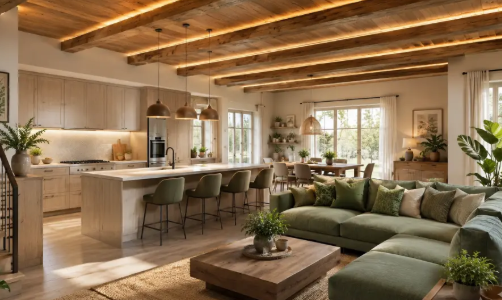
A large sectional can work especially well in wider rooms because its shape naturally defines the seating area.
If the room is smaller, a standard sofa paired with two armchairs may create a more flexible arrangement.
The goal is to establish a clear living zone without making the space feel closed off.
Add a Large Area Rug
An area rug is one of the most effective tools for defining an Open-Concept Farmhouse Living Room Layout.
Choose a rug large enough to connect the sofa, chairs, and coffee table. Ideally, the front legs of the main seating pieces should rest on the rug.
A rug that is too small can make the seating arrangement feel disconnected.
Natural textures work especially well in farmhouse interiors. Wool, jute, flatweave, and low-pile rugs can add warmth without making the room feel overly formal.
Neutral shades such as beige, cream, taupe, and soft gray are easy to coordinate with wood furniture and farmhouse materials.
Maintain Clear Walkways
Open layouts can easily become awkward if furniture blocks circulation.
Leave enough space between the living room and nearby kitchen or dining areas so people can move comfortably through the room.
Avoid placing chairs or side tables directly in the main path between the entry and kitchen.
In larger spaces, allow a clear route behind the sofa. In smaller rooms, use compact furniture so circulation does not become too tight.
Clear walkways help preserve the open feeling that makes this type of floor plan attractive.
Arrange Furniture for Conversation
Farmhouse living rooms usually work best when they feel comfortable and informal.
Instead of arranging every seat toward the television, create a conversation-friendly layout.
Place chairs across from or slightly angled toward the sofa. A coffee table in the center can help visually connect the arrangement.
If the room is very large, use two chairs on one side to create balance.
The spacing between furniture should feel close enough for conversation but open enough for easy movement.
This type of arrangement makes the room suitable for both everyday family use and entertaining guests.
Keep the Kitchen and Living Room Visually Connected
In an open farmhouse plan, the living room should feel related to the kitchen without matching it exactly.
Repeat a few materials or colors across both spaces.
For example, if the kitchen has natural wood stools, introduce similar wood tones in the coffee table or shelving.
Black cabinet hardware can coordinate with black metal light fixtures or furniture accents in the living room.
Soft white walls, warm wood, cream upholstery, and muted green accents can also create continuity.
This repetition helps the rooms feel connected while allowing each area to maintain its own function.
Use a Consistent Flooring Material
Continuous flooring is another important element in an open-concept interior.
Using the same wood or wood-look flooring through the kitchen, dining area, and living room creates a smoother visual flow.
Natural and medium wood tones are especially suitable for farmhouse interiors because they add warmth and texture.
Area rugs can then define the individual living zone without interrupting the continuity of the floor.
Avoid unnecessary flooring changes between adjacent open areas unless they are required for practical reasons.
Incorporate Farmhouse Materials
Farmhouse style is often defined more by materials than by decoration.
Natural wood, stone, linen, cotton, leather, and woven textures can create a warm and relaxed atmosphere.
A reclaimed-style coffee table, linen sofa, woven basket, or stone fireplace can introduce farmhouse character without making the space feel overly themed.
Modern farmhouse interiors often combine these natural materials with cleaner lines and simpler furniture.
The result feels more current while still maintaining a comfortable rural influence.
Add Built-In Storage
Open spaces can become cluttered quickly because so much of the room is visible at once.
Built-in cabinets or shelves can help control visual clutter.
Storage around a fireplace can provide space for books, decorative objects, electronics, and everyday items.
A console behind the sofa can also provide hidden storage while reinforcing the boundary between the living room and dining area.
Closed storage is especially useful for toys, cables, games, and other items that do not need to remain on display.
Keeping the main surfaces relatively clear helps the entire open plan feel calmer.
Layer the Lighting
Lighting should support the living room without competing with fixtures in the kitchen or dining area.
Use several layers rather than relying only on one ceiling light.
A central fixture can provide general illumination, while floor lamps and table lamps create softer light for evenings.
Wall sconces can work well beside fireplaces or built-in shelving.
The fixtures do not have to match those in the kitchen, but similar finishes can help create a coordinated look.
Black metal, aged brass, wood, and simple glass are common choices in farmhouse interiors.
Add a Console Behind the Sofa
If the sofa floats in the middle of the room, a console table behind it can make the arrangement feel more finished.
The console also provides a useful surface for lamps, baskets, books, or decorative objects.
Choose a narrow design so it does not interfere with circulation.
A simple wood console can reinforce the farmhouse style while visually separating the living area from the rest of the open floor plan.
Avoid overcrowding the surface. A lamp, small stack of books, and one decorative piece may be enough.
Use Architectural Features to Add Character
Open farmhouse living rooms often benefit from strong architectural details.
Exposed wood beams, vaulted ceilings, shiplap walls, stone fireplaces, and simple trim can create visual interest.
These features should support the layout rather than dominate it.
For example, beams can help visually frame the living zone within a larger great room.
A fireplace wall can define the main seating area.
In modern farmhouse interiors, a few well-chosen architectural details usually have more impact than many small rustic accessories.
Add Comfortable Accent Chairs
Accent chairs can make the layout more flexible.
Place one or two chairs opposite the sofa or near the fireplace to create additional seating.
Upholstered chairs in linen, leather, or textured fabric work well in farmhouse interiors.
If the room already contains a large sectional, choose chairs with lighter visual weight so the space does not feel crowded.
Swivel chairs can also be useful in open plans because they allow people to turn between the living room and nearby kitchen or dining area.
Avoid Overcrowding the Space
One of the most common mistakes in an open living room is using too much furniture.
Because the space is large, it can be tempting to fill every corner.
Instead, leave some open areas around the main furniture group.
Too many side tables, chairs, baskets, and decorative pieces can interrupt circulation and make the room feel smaller.
Choose fewer pieces with the right scale.
A comfortable sofa, two chairs, a coffee table, an area rug, and several practical storage pieces may be enough for many layouts.
Create a Balanced Open Farmhouse Living Room
The best Open-Concept Farmhouse Living Room Layout combines clear zoning with visual continuity.
A sofa can define the seating area, a rug can anchor the furniture, and a fireplace or large window can provide a strong focal point. Continuous flooring and repeated materials help connect the living room with the kitchen and dining area.
At the same time, good circulation, practical storage, layered lighting, and properly scaled furniture keep the space comfortable for everyday use.
The goal is not to fill an open room with farmhouse decorations. It is to create a layout that feels warm, organized, and naturally connected to the rest of the home.