Open-concept farmhouse interiors are popular because they combine a relaxed rural character with the flexibility of modern living. Instead of separating the kitchen, dining room, and living room with multiple walls, an open floor plan allows these spaces to connect visually and function as one larger area.
The best Open-Concept Farmhouse Floor Plan Ideas focus on circulation, natural light, practical zoning, and a consistent design language. A successful layout should feel open without becoming empty and connected without making every area look identical.
Whether you are planning a new home or remodeling an existing one, thoughtful space planning can help create a farmhouse interior that is comfortable, practical, and easy to live in.
Create a Central Great Room
One of the most common approaches is to organize the home around a large central great room.
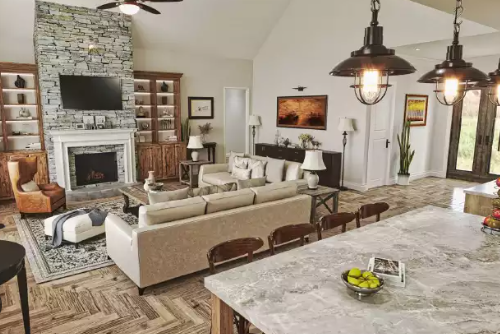
This space usually combines the living room, dining area, and kitchen into one continuous zone. It works especially well in one-story farmhouses and homes with vaulted ceilings.
The living area can occupy one end of the room, while the kitchen sits at the opposite side. The dining table often works as a transition between the two.
This arrangement creates a natural flow between everyday activities and allows family members to remain connected even when they are doing different things.
A central great room can also make the home feel larger by reducing unnecessary hallways and interior walls.
Use the Kitchen Island as a Divider
A large kitchen island is one of the most useful features in an open farmhouse floor plan.
It defines the cooking area without closing it off from the rest of the room. It can also provide extra storage, food preparation space, seating, and a place for casual meals.
In family homes, the island often becomes a central gathering point.
Position the island so that it faces the living or dining area. This makes it easier for people preparing food to communicate with others in the room.
For a farmhouse appearance, the island can include wood accents, painted cabinetry, simple stools, or a contrasting countertop.
Place the Dining Area Between Kitchen and Living Room
A practical floor plan often places the dining area between the kitchen and living room.
This creates a logical transition between cooking and relaxing.
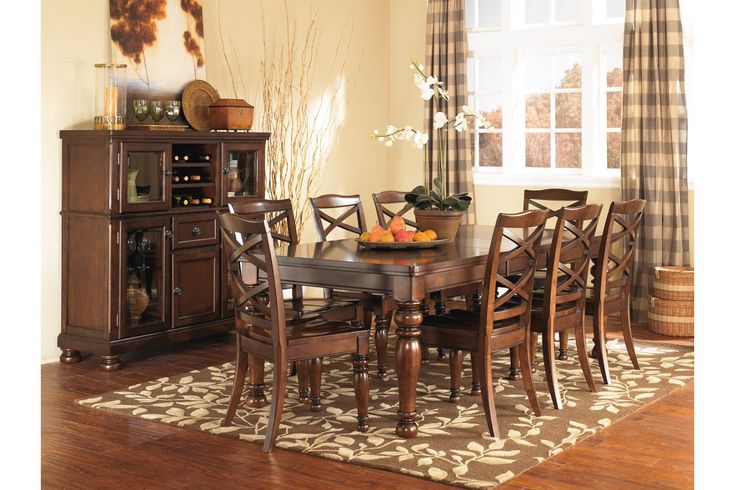
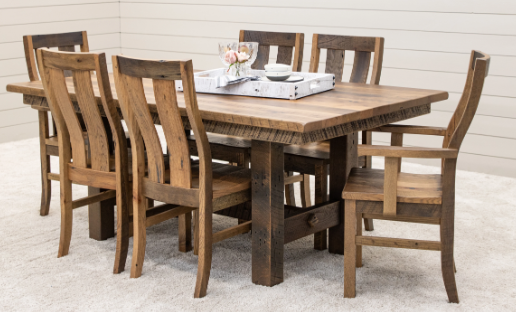
A long farmhouse table works particularly well because it reinforces the open and communal character of the space. The table can also help define the dining area without the need for walls.
Use a pendant light or chandelier above the table to create a visual boundary.
An area rug can further define the space, although it should be large enough to accommodate dining chairs when they are pulled out.
Design Clear Walkways
Open layouts need good circulation to function properly.
Even though there are fewer walls, furniture and kitchen elements can still create bottlenecks if they are placed incorrectly.
Leave clear pathways between the kitchen, dining area, living room, entry, and outdoor doors.
Avoid placing the back of a sofa directly in a major walkway unless there is enough space behind it.
The kitchen should also have enough clearance around the island so several people can move comfortably at the same time.
Clear circulation is one of the most important but often overlooked parts of Open-Concept Farmhouse Floor Plan Ideas.
Use Furniture to Define Different Zones
Furniture can act as an invisible boundary between different functional areas.
A sofa placed with its back toward the dining area can help establish the living room.
A sectional can create an even stronger boundary in larger spaces.
Use coffee tables, side chairs, rugs, and consoles to reinforce the shape of the seating zone.
Instead of pushing all furniture against exterior walls, bring some pieces toward the center of the room. This creates more intimate areas within the larger open floor plan.
Add a Fireplace as a Focal Point
A fireplace can give an open farmhouse interior a strong visual anchor.
In many layouts, the fireplace is positioned along the main living room wall and becomes the center of the seating arrangement.
Stone, brick, plaster, or a simple wood mantel can all work well with farmhouse design.
If the great room has high ceilings, the fireplace can extend upward to emphasize the vertical space.
Arrange sofas and chairs so the fireplace remains visible from the main seating area without blocking circulation through the room.
Include a Walk-In Pantry
Open farmhouse kitchens often benefit from hidden storage.
A walk-in pantry can keep food, small appliances, and everyday kitchen items out of sight, allowing the main kitchen to remain visually clean.
The pantry can be positioned behind or beside the kitchen and connected through a simple doorway.
In larger homes, a butler’s pantry between the kitchen and dining area can provide additional storage and preparation space.
This type of secondary space is especially useful in open floor plans because clutter is more visible when multiple rooms share one large area.
Add a Mudroom Near the Main Entrance
A mudroom is another practical feature in farmhouse floor plans.
Place it near the garage, side entrance, or back door so shoes, coats, bags, and outdoor gear can be stored before entering the main living areas.
Built-in benches, hooks, cubbies, and cabinets can help keep the space organized.
A mudroom also prevents the open living space from becoming cluttered with everyday items.
In family homes, combining the mudroom with a laundry area can make the layout more efficient.
Use Consistent Flooring Throughout
Using one flooring material across the kitchen, dining room, and living room creates visual continuity.
Wood flooring is especially suitable for farmhouse interiors because it introduces warmth and natural texture.
Light and medium wood tones can help the open space feel bright, while darker floors create stronger contrast.
Engineered wood or wood-look flooring can also work well where durability is important.
Area rugs can then be added to individual zones without interrupting the overall flow.
Add Vaulted or Cathedral Ceilings
Vaulted ceilings can make an open farmhouse floor plan feel even more spacious.
They work particularly well in great rooms because they emphasize the scale of the main living area.
Exposed wood beams can add structure and farmhouse character.
However, beams should be used carefully. Too many heavy elements can make the ceiling feel visually crowded.
A few well-positioned beams can help divide the large ceiling plane while maintaining an open appearance.
Plan for Plenty of Natural Light
Open floor plans benefit greatly from large windows.
Because several rooms share the same space, one set of windows can provide natural light to the kitchen, dining room, and living area at the same time.
Large windows, French doors, and sliding glass doors can also strengthen the connection between indoor and outdoor spaces.
If the home includes a covered porch, position doors so the open living area flows naturally toward it.
Keep tall furniture away from major windows whenever possible to maintain views and daylight.
Connect the Floor Plan to Outdoor Living
Farmhouse layouts often work well with covered porches, patios, and outdoor kitchens.
Placing outdoor access near the dining or living area creates a natural extension of the main gathering space.
Large glass doors can make the transition between indoors and outdoors feel more seamless.
A covered porch can function as an additional dining or lounge area during warmer months.
This is particularly useful in homes designed for entertaining.
Consider Split Bedroom Layouts
In larger farmhouses, bedrooms can be separated from the main open living area for greater privacy.
A common layout places the primary bedroom suite on one side of the home and secondary bedrooms on the other.
The central great room then acts as the connecting space.
This arrangement reduces noise between bedrooms and gives different household members more privacy.
A hallway or short transition zone can separate bedrooms from the open kitchen and living area without making the overall floor plan feel closed.
Include a Flexible Home Office
Modern farmhouse floor plans increasingly include flexible rooms that can function as home offices, guest rooms, or hobby spaces.
Positioning an office near the front of the home can provide privacy while keeping it separate from the main living space.
Glass doors can allow natural light to pass through while reducing noise.
A small office nook can also be integrated near the kitchen or hallway if a full room is not available.
The key is to provide some separation from the open great room so work activities do not interfere with everyday household movement.
Keep Storage Integrated Into the Layout
Storage is essential in an open floor plan because clutter is easier to see.
Built-in cabinetry can be added around the fireplace, along hallways, or beneath windows.
Dining room sideboards can store dishes and serving pieces, while kitchen cabinetry can extend to the ceiling for additional storage.
Bench seating with hidden storage is another useful option.
Designing storage into the floor plan from the beginning prevents the open interior from becoming visually crowded later.
Maintain a Consistent Design Style
Because multiple rooms are visible at once, the design should feel coordinated.
Use a consistent palette of materials and colors throughout the open space.
For example, wood tones used in the kitchen can be repeated in the dining table or living room furniture.
Black metal accents may appear in lighting, cabinet hardware, and window frames.
Neutral wall colors such as warm white, beige, or soft gray can connect the different zones without making them feel identical.
Balance Openness With Function
The best Open-Concept Farmhouse Floor Plan Ideas balance openness with practical organization.
A large central great room can provide visual connection, while furniture, rugs, lighting, and architectural features help define individual areas.
Kitchen islands, dining tables, fireplaces, walk-in pantries, mudrooms, and built-in storage all contribute to a layout that works well for daily life.
Natural light, consistent flooring, and strong circulation help keep the space feeling open and comfortable.
When these elements are planned carefully, an open-concept farmhouse can feel spacious without being empty, connected without being chaotic, and practical enough to support both everyday routines and larger family gatherings.