Modern Open-Concept Farmhouse Layout: How to Create a Warm and Functional Home
A Modern Open-Concept Farmhouse Layout combines the relaxed character of farmhouse interiors with the clean lines and openness of contemporary design. Instead of dividing the kitchen, dining room, and living room with walls, these spaces are visually connected to create a brighter and more flexible interior.
The key to making this type of layout successful is balance. The home should feel open without becoming empty, rustic without looking overly traditional, and comfortable without appearing cluttered. Thoughtful furniture placement, natural materials, consistent flooring, layered lighting, and clearly defined functional zones can help create a farmhouse interior that works for everyday life.
Create a Clear Open Floor Plan
The foundation of a modern farmhouse interior is a well-planned open floor plan.
In many homes, the kitchen, dining area, and living room share one large space. These areas should connect naturally while still serving different purposes.
A common arrangement places the kitchen at one end of the room, the dining table in the middle, and the living room at the opposite end. This creates a practical flow between cooking, eating, and relaxing.
Walkways should remain clear, especially around the kitchen island and dining table. Avoid placing large pieces of furniture where they interrupt movement between different areas.
Make the Kitchen the Functional Center
The kitchen often becomes the central feature of a Modern Open-Concept Farmhouse Layout.
A large island can help define the cooking zone while keeping it visually connected to the rest of the room. It can provide food preparation space, storage, casual seating, and a natural gathering point.
Modern farmhouse kitchens often combine simple cabinetry with natural materials. White, cream, light gray, muted green, and natural wood are common choices.
Stone or quartz countertops can provide a clean contemporary surface, while wood accents, apron-front sinks, and simple hardware can introduce farmhouse character.
The goal is to keep the kitchen practical and visually coordinated with the adjoining living and dining areas.
Use Furniture to Define the Living Room
Without walls, furniture becomes an important tool for creating individual zones.
A sofa can act as a subtle divider between the living room and dining area. Instead of placing it directly against a wall, position it so the back of the sofa creates a visual boundary.
In larger rooms, a sectional sofa can define the seating area even more clearly.
Add armchairs, a coffee table, and an area rug to create a complete conversation zone. If the living room includes a fireplace, arrange seating so the fireplace remains part of the main focal point.
Keep furniture proportions appropriate for the size of the room. Oversized pieces can make an open layout feel crowded, while furniture that is too small may make the space appear unfinished.
Connect the Dining Area With Both Spaces
The dining area usually acts as a transition between the kitchen and living room.
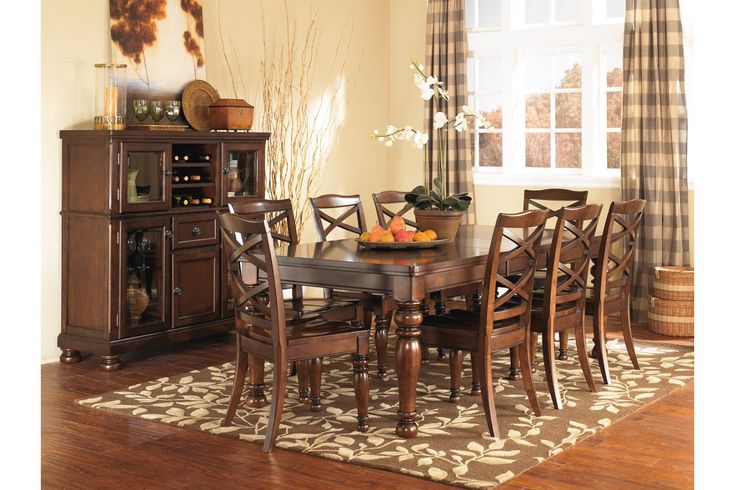
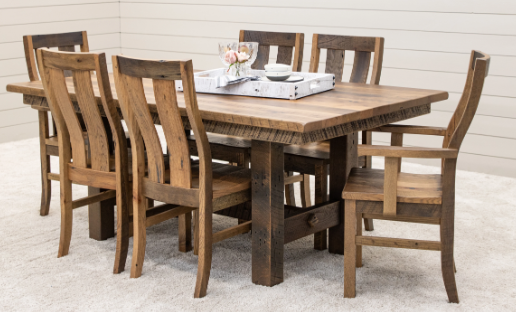
A large wood dining table is particularly suitable for a modern farmhouse interior because it brings warmth into an otherwise clean and neutral space.
Choose chairs with simple silhouettes rather than overly ornate designs. Mixing wood with upholstered seating, metal details, or woven materials can create a more contemporary look.
Lighting can help define the dining area. A pendant light or chandelier placed directly above the table gives the space a clear visual identity even when there are no walls around it.
Choose a Consistent Color Palette
An open-concept interior benefits from a consistent color palette because several rooms are visible at the same time.
Modern farmhouse interiors often use warm neutrals such as white, cream, beige, soft taupe, light gray, and natural wood tones.
Muted greens, charcoal, black, or deep brown can be used as accents.
Instead of giving each zone a completely different color scheme, repeat selected colors throughout the space.
For example, black pendant lights in the kitchen might coordinate with black window frames or furniture legs in the living room. Wood kitchen stools can relate to the dining table or ceiling beams.
These repeated elements help create visual continuity.
Use Natural Materials for Warmth
Natural materials are essential in farmhouse interiors because they prevent open spaces from feeling too cold or minimal.
Wood is one of the most effective materials to use. It can appear in flooring, ceiling beams, furniture, shelving, cabinetry, or decorative accents.
Stone can also work well around fireplaces, kitchen surfaces, or feature walls.
Woven baskets, linen fabrics, wool rugs, and ceramic accessories add softer textures.
A modern farmhouse does not need every surface to look rustic. Instead, natural materials can be combined with smoother finishes such as glass, painted cabinetry, metal fixtures, and contemporary furniture.
Keep Flooring Consistent
Using one main flooring material throughout the open space can make the interior feel larger and more connected.
Wood flooring is a common choice because it works with both modern and farmhouse design.
Medium or light natural tones can add warmth without making the room feel too dark. Wide planks can also create a relaxed farmhouse appearance.
If wood is not practical, wood-look tile or durable engineered flooring can provide a similar visual effect.
Area rugs can then define individual zones without interrupting the overall flow of the floor plan.
Add Modern Farmhouse Lighting
Lighting plays both a practical and decorative role in open-concept interiors.
Different areas should have their own lighting while still looking coordinated.
Pendant lights work well above the kitchen island. A chandelier or larger fixture can define the dining area, while floor lamps and table lamps provide softer lighting in the living room.
Modern farmhouse lighting often combines simple shapes with black metal, aged brass, glass, or wood.
Avoid using identical fixtures everywhere. Instead, choose designs that share similar finishes or proportions.
This creates variety while maintaining consistency.
Highlight Architectural Features
Architectural details can give an open interior more personality.
Exposed ceiling beams are one of the most recognizable farmhouse features. They can add visual structure to a large open ceiling and introduce natural warmth.
A fireplace can also become an important focal point. Stone, brick, or simple plaster surrounds can work well depending on the style of the home.
Other features might include built-in shelving, paneled walls, simple trim, or a vaulted ceiling.
Use these elements selectively. Too many decorative farmhouse features can compete with the clean appearance of a modern layout.
Include Practical Storage
Open-concept spaces can quickly look cluttered because many areas are visible at once.
Storage should therefore be part of the layout from the beginning.
The kitchen can include tall cabinetry, a pantry, and deep drawers. In the dining area, a sideboard can store dishes and serving pieces.
Built-in cabinets in the living room can hide electronics, toys, books, and other everyday items.
Open shelving can be used sparingly for decorative objects, while closed storage keeps practical items out of sight.
This balance helps the room feel comfortable without appearing overly busy.
Use Rugs to Create Visual Zones
Area rugs are particularly useful in open-plan homes.
A large rug beneath the sofa and chairs visually defines the living room. Another rug may be placed beneath the dining table if there is enough space.
Choose rugs that coordinate in color or texture rather than using completely different styles.
In smaller layouts, one main rug may be enough to establish the living room while the dining and kitchen areas remain connected through consistent flooring.
Bring in Natural Light
Large windows and glass doors are well suited to modern farmhouse interiors.
Natural light helps an open floor plan feel brighter and more spacious while highlighting wood, stone, and neutral finishes.
Avoid placing tall furniture directly in front of major windows.
Light curtains, woven shades, or simple blinds can provide privacy without making the room feel heavy.
If the layout connects to a patio, porch, or backyard, large glass doors can strengthen the connection between indoor and outdoor spaces.
Blend Rustic and Contemporary Details
A successful modern farmhouse interior should not look like a reproduction of an old farmhouse.
The design works best when traditional materials are combined with contemporary shapes.
A reclaimed-style wood dining table can sit beneath a simple modern light fixture. Rustic beams can contrast with smooth white walls. A stone fireplace can be paired with streamlined furniture.
This mix creates a more balanced interior and prevents the farmhouse style from feeling overly themed.
Design for Everyday Living
The most effective Modern Open-Concept Farmhouse Layout is one that supports daily activities.
The kitchen should have enough workspace, the dining area should be easy to access, and the living room should feel comfortable for conversation and relaxation.
Furniture placement should allow people to move easily through the room. Storage should reduce clutter, while lighting should support different activities throughout the day.
Decorative choices matter, but functionality should remain the priority.
When layout, materials, lighting, furniture, and storage are considered together, an open farmhouse interior can feel spacious, organized, and welcoming. By combining natural textures with clean modern elements, it is possible to create a home that feels both relaxed and contemporary.