A Small Open-Concept Farmhouse Layout can make a home feel brighter, more connected, and more functional, even when square footage is limited. Instead of dividing the interior into several small rooms, an open-concept plan allows the kitchen, dining area, and living room to share one larger space. This approach can make a compact home feel more spacious while also supporting everyday family life.
The challenge is creating a layout that feels open without becoming cluttered or undefined. In a small farmhouse home, every piece of furniture, every pathway, and every design choice matters. The goal is to combine warmth, practicality, and farmhouse character in a way that suits a smaller footprint.
Why Open-Concept Layouts Work Well in Small Homes
Small homes often suffer from one common problem: too many walls can make the interior feel closed off and cramped.
By removing unnecessary barriers between the main living spaces, an open-concept layout allows light to travel more easily through the home. It also improves visibility, making the interior feel less restricted.
In farmhouse design, this openness supports a welcoming and family-centered atmosphere. Cooking, eating, and relaxing can all happen within one connected area, which helps the home feel more social and comfortable.
Instead of focusing on separation, the layout emphasizes flow and shared use of space.
Start With a Clear Floor Plan
Even in a small open room, each function still needs its own place.
The kitchen usually works best along one wall or in an L-shaped corner, while the living area occupies the opposite side. A small dining table or island seating can connect the two zones.
Think carefully about movement through the room. People should be able to walk from the entry to the kitchen, dining area, and living space without weaving around furniture.
In a small layout, crowded pathways can make the entire room feel smaller than it is. A simple and efficient floor plan will always work better than trying to fit too many functions into one area.
Use the Kitchen as One Anchor of the Space
In many small farmhouse homes, the kitchen acts as one of the main organizing features.
A compact L-shaped or galley-style kitchen often works well because it provides enough storage and work surface without taking over the room.
If space allows, a narrow island or peninsula can create a gentle boundary between the kitchen and living area. This can also provide additional storage and seating.
In very small layouts, an island is not always necessary. A simple farmhouse table or a small dining table may work better if the room needs greater flexibility.
The kitchen should feel integrated into the main space rather than visually separate from it.
Define Zones Without Using Walls
One of the biggest tasks in a Small Open-Concept Farmhouse Layout is defining different areas without building physical separations.
Furniture placement is one of the best ways to do this.
A sofa can help define the living area by facing a fireplace, TV wall, or coffee table. The back of the sofa can subtly separate the seating area from the kitchen or dining area.
A rug can anchor the living room, while a pendant light above the dining table can define the eating zone. A kitchen island or peninsula can outline the food preparation area.
These visual cues help organize the space while preserving openness.
Choose Scaled Furniture
Large farmhouse furniture can quickly overwhelm a small open room.
Instead of oversized sectionals and massive dining tables, choose furniture that matches the room’s proportions.
A compact sofa, a pair of small armchairs, or a slim coffee table can provide function without making the room feel crowded. A round dining table often works better than a large rectangular one because it takes up less visual space and improves circulation.
Look for furniture with visible legs rather than overly bulky bases. Pieces that appear slightly lifted from the floor help the room feel lighter.
In a smaller home, scale matters just as much as style.
Keep the Color Palette Light and Cohesive
Color has a major effect on how spacious a room feels.
Light, warm tones are especially effective in small farmhouse interiors. White, cream, beige, pale gray, and soft taupe can help reflect natural light and visually expand the room.
You do not need to make everything white. Natural wood tones, muted green accents, black metal details, and soft blue or warm brown touches can all add depth.
The key is consistency.
A cohesive color palette helps the kitchen, dining area, and living room feel connected. Too many unrelated colors can make a small open space feel fragmented.
Use Consistent Flooring
One of the easiest ways to make a small open-concept layout feel unified is to use the same flooring throughout the main living area.
Wood flooring, engineered wood, or wood-look flooring works particularly well in farmhouse interiors. It brings warmth and texture while visually linking the kitchen, dining, and living zones.
Changing floor materials from one area to another can make the room feel broken up. Continuous flooring creates a smoother flow and often makes the home feel larger.
Area rugs can still be used to define specific zones, especially in the living room, but the overall floor surface should remain visually consistent.
Add Farmhouse Character Through Materials
Farmhouse style depends heavily on materials.
In a small open home, natural textures can add warmth without overwhelming the layout. Wood, linen, cotton, leather, woven baskets, ceramic pieces, and simple metal accents all work well.
A reclaimed wood coffee table, Shaker-style cabinets, open wood shelves, black metal light fixtures, and a farmhouse sink can all introduce character.
However, avoid adding too many strongly rustic details in a limited space. A few carefully chosen farmhouse elements are often more effective than trying to include every farmhouse trend at once.
The room should feel relaxed and authentic rather than heavily themed.
Make Storage Work Harder
Storage is especially important in small open homes because clutter is visible from almost everywhere.
The best layouts include storage wherever possible.
Use kitchen cabinets that extend upward, consider drawers instead of lower shelves, and include practical pantry solutions. In the living area, choose furniture with storage potential, such as benches, baskets, console tables, or ottomans.
Open shelving can work in farmhouse interiors, but it should be used carefully. Too many visible items can make a small room feel busy.
Closed storage usually helps maintain a cleaner and calmer appearance.
Use a Multi-Functional Dining Area
In small homes, the dining area often needs to serve more than one purpose.
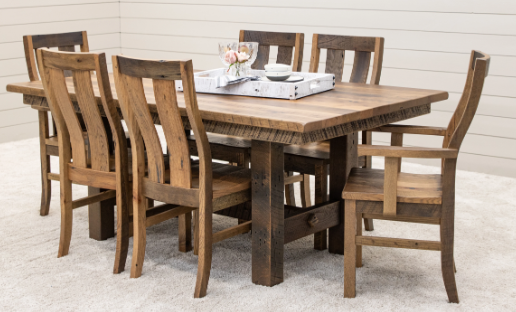
A farmhouse table can work as a place for meals, work, crafts, and casual conversation. If space is very limited, choose a compact table with simple chairs or a bench that can slide underneath when not in use.
Built-in banquette seating can be another smart solution. It can save space while also offering hidden storage.
If a full dining table is not practical, seating at a kitchen island or peninsula may be enough for daily use.
The dining zone should support everyday life without taking up unnecessary floor area.
Let Lighting Shape the Space
Lighting plays a major role in helping a small open room feel welcoming and well organized.
Because multiple functions share one space, layered lighting is especially important.
Pendant lights can define the kitchen island or dining table. A ceiling fixture or exposed beam lighting can serve the general area, while table lamps or floor lamps create a softer atmosphere in the living room.
If possible, maximize natural light as well. Keep window treatments light and avoid blocking windows with tall furniture.
A bright, well-lit room almost always feels larger and more comfortable.
Create a Strong Focal Point
Even in a small open layout, the room benefits from a focal point.
This could be a fireplace, a feature wall, a beautiful window, a built-in shelving unit, or even the kitchen island.
A clear focal point helps bring visual order to the space. In farmhouse interiors, fireplaces and simple wood mantels are especially common, but a well-designed kitchen wall or an attractive dining nook can serve the same role.
Without a focal point, a small open room can feel like several pieces loosely placed together. A focal point gives the layout a stronger sense of purpose.
Keep Decor Simple and Intentional
Small farmhouse interiors can feel cozy very quickly, but they can also look cluttered if too many accessories are added.
Instead of filling every shelf and surface, choose a smaller number of meaningful decorative pieces. A ceramic vase, woven baskets, simple greenery, framed prints, wooden bowls, or a few stacked books can be enough.
Leave open space on shelves, counters, and tabletops.
In a small open-concept home, negative space is important. It helps the room breathe and keeps the farmhouse style feeling calm rather than crowded.
Blend Comfort With Practicality
A successful Small Open-Concept Farmhouse Layout should feel both attractive and easy to live in.
Comfortable seating, useful surfaces, practical storage, and simple circulation are just as important as visual style. The room should support everyday routines, from cooking and dining to relaxing and entertaining.
Farmhouse design works especially well in this setting because it naturally emphasizes comfort, warmth, and daily living rather than formality.
When the layout is planned carefully, a small home can feel surprisingly generous.
Make a Small Home Feel Warm and Open
The best Small Open-Concept Farmhouse Layout ideas focus on balance. The home should feel open, but not empty; cozy, but not crowded; stylish, but still practical.
By using scaled furniture, clear zoning, consistent flooring, light colors, natural materials, and smart storage, even a modest home can feel inviting and functional. The kitchen, dining area, and living room do not need to be large to work well together. They simply need to relate to one another with purpose.
With thoughtful planning, a small open farmhouse home can offer exactly what many people want most: warmth, simplicity, and a connected way of living.