An Open-Concept Farmhouse Kitchen Layout combines the practicality of a modern open floor plan with the warmth and character associated with farmhouse interiors. Instead of separating the kitchen from the dining and living areas with full walls, this layout allows the spaces to connect visually and function together.
The challenge is creating a kitchen that feels open without losing organization. Cooking, storage, seating, and circulation all need to work efficiently, while materials and colors should coordinate with the surrounding rooms. A well-planned layout can make the kitchen feel spacious, comfortable, and naturally integrated into everyday family life.
Start With a Clear Kitchen Work Zone
Even in an open-concept home, the kitchen should have a clearly defined work area.
The refrigerator, sink, cooktop, and main preparation surfaces should be arranged so they are easy to access without excessive walking.
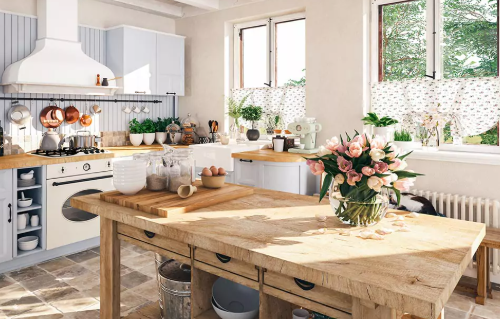
Many farmhouse kitchens use an L-shaped or U-shaped arrangement combined with a central island. This provides plenty of counter space while keeping the room open toward the dining and living areas.
Avoid placing major appliances too far apart. The cooking zone should feel compact enough for efficient meal preparation while still allowing multiple people to move comfortably.
Clear organization is more important than simply making the kitchen as large as possible.
Make the Kitchen Island the Centerpiece
A kitchen island is often the most important feature in an open farmhouse layout.
It can provide additional counter space, cabinets, drawers, seating, and a visual boundary between the kitchen and adjoining rooms.
Position the island so that its seating side faces the dining room or living area. This allows someone preparing food to remain part of conversations happening elsewhere in the open space.
A farmhouse-style island might combine painted cabinetry with a wood or stone countertop. Another option is to use a contrasting cabinet color to distinguish the island from the surrounding kitchen.
Make sure there is enough clearance around all sides so doors, drawers, and appliances can open comfortably.
Keep Circulation Paths Open
Good circulation is essential in an Open-Concept Farmhouse Kitchen Layout.
The kitchen often sits along a major route between the living room, dining area, pantry, and outdoor spaces. Poorly placed islands or furniture can quickly create bottlenecks.
Keep the main walking path outside the busiest cooking zone whenever possible.
For example, guests should be able to reach the refrigerator, dining table, or patio without constantly passing between the cooktop and sink.
This is especially important in homes where several people use the kitchen at the same time.
A practical layout should support movement without making the room feel empty.
Connect the Kitchen With the Dining Area
The dining area should feel like a natural extension of the kitchen.
In many open farmhouse homes, a dining table sits directly beyond the kitchen island. This creates an easy transition from food preparation to serving and dining.
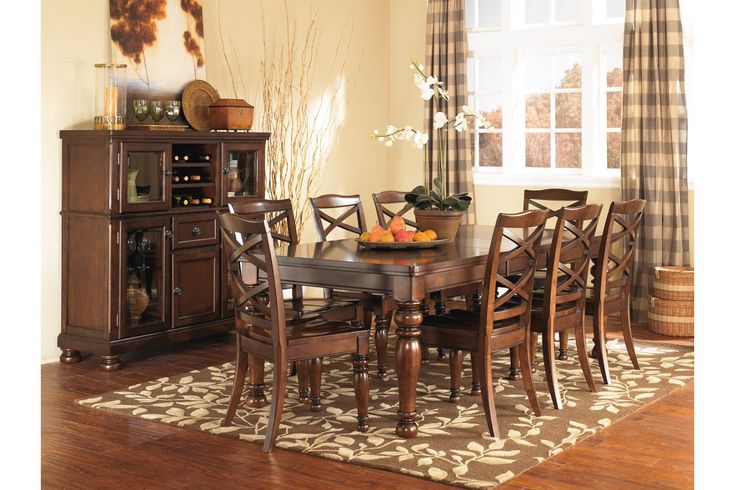
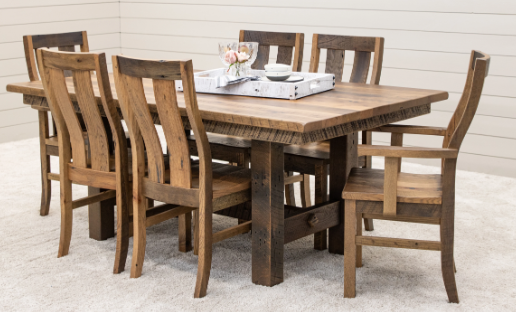
A long wooden table can introduce warmth and farmhouse character.
Use a pendant light or chandelier above the dining table to visually define it as a separate zone.
The dining furniture does not have to match the kitchen cabinetry exactly. Instead, repeat similar wood tones, hardware finishes, or colors so the spaces feel related.
Choose Farmhouse Cabinetry With Clean Lines
Farmhouse kitchens often use simple cabinetry rather than highly ornate designs.
Shaker-style cabinet doors are a common choice because they work with both traditional and modern interiors.
White, cream, light gray, muted green, and natural wood are all suitable colors.
For a more contemporary farmhouse look, keep the cabinet design clean and use simple hardware.
Black, aged brass, or brushed metal handles can add subtle contrast.
Tall cabinetry can maximize storage, particularly in open kitchens where clutter is highly visible from nearby rooms.
Include a Walk-In Pantry
A pantry can make an open kitchen much easier to keep organized.
Because the kitchen is visible from the living and dining areas, small appliances, food packages, and everyday supplies can quickly create visual clutter.
A walk-in pantry provides space for these items outside the main kitchen.
If a full pantry is not possible, consider tall cabinets or a pantry wall.
Pull-out shelves and deep drawers can also improve storage efficiency.
The more everyday items that have designated storage, the easier it is to maintain a clean open-concept appearance.
Use Consistent Flooring
Continuous flooring helps connect the kitchen with the surrounding open-plan areas.
Wood flooring is especially suitable for farmhouse interiors because it introduces warmth and natural texture.
Engineered wood or durable wood-look flooring may be useful where moisture resistance is important.
Choose a tone that works with both kitchen cabinetry and living room furniture.
Using one floor material across the kitchen, dining room, and living room creates visual continuity and makes the entire space appear larger.
Area rugs can then define the dining and living areas without interrupting that connection.
Add Natural Wood Accents
Wood is one of the most recognizable materials in farmhouse design.
However, you do not need to cover every surface with rustic timber.
Use wood selectively through ceiling beams, open shelves, bar stools, a dining table, or the kitchen island.
Natural wood adds warmth to painted cabinetry and stone countertops.
It can also help connect the kitchen visually with nearby furniture.
For example, wood stools at the island might coordinate with a dining table or coffee table elsewhere in the open space.
Repeating the same general wood tone creates a more intentional design.
Layer the Kitchen Lighting
Lighting should support different kitchen activities while also complementing the wider open floor plan.
Pendant lights above the island can define the main gathering area.
Recessed ceiling lights provide general illumination, while under-cabinet lighting improves visibility on preparation surfaces.
A chandelier or separate pendant fixture can define the nearby dining area.
Fixtures do not need to match exactly, but similar materials or finishes can help them work together.
Black metal, brass, glass, and wood are all commonly used in farmhouse interiors.
Layered lighting makes the kitchen more practical while adding visual depth.
Consider Open Shelving Carefully
Open shelving is frequently associated with farmhouse kitchens, but it works best in moderation.
A few wood shelves can display everyday dishes, glassware, or ceramics while adding texture to the room.
However, too much open shelving can make an open-concept kitchen feel visually busy.
Use closed cabinetry for most storage and reserve open shelves for items that are attractive and frequently used.
This provides farmhouse character without sacrificing organization.
Add a Farmhouse Sink
An apron-front sink can become a subtle farmhouse feature.
Its exposed front gives the kitchen a more traditional character while still working with modern countertops and cabinetry.
White fireclay is a classic choice, although stainless steel and other materials can also suit contemporary farmhouse designs.
Position the sink where it has enough surrounding counter space for food preparation and cleanup.
If possible, a window above the sink can introduce natural light and provide an outdoor view.
Keep Appliances Integrated
Large appliances can dominate an open kitchen if they are not planned carefully.
Choose appliance finishes that coordinate with the overall design.
Stainless steel works well in modern farmhouse kitchens, while panel-ready refrigerators and dishwashers can blend more seamlessly with cabinetry.
A range hood can also become an architectural feature.
Simple plaster, wood-trimmed, or metal hoods can provide visual interest without overpowering the room.
The goal is to make appliances functional without allowing them to become the only visual focus.
Add Seating for Everyday Use
Island seating is particularly useful in open kitchens.
It creates a casual place for breakfast, conversation, homework, or quick meals without requiring everyone to use the main dining table.
Choose stools that fit comfortably beneath the counter when not in use.
Wood, woven materials, leather, and simple metal frames can all suit farmhouse interiors.
Avoid adding too many stools. Enough space should remain between seats so people can sit comfortably.
Bring in Natural Light
Natural light helps an open farmhouse kitchen feel brighter and more spacious.
Windows above counters, large windows near the dining area, and glass doors leading to a patio can all improve the connection between indoor and outdoor spaces.
Keep window treatments relatively simple.
Woven shades, light curtains, or uncomplicated