A Large Open-Concept Farmhouse Layout combines spaciousness with comfort, creating a home that feels connected, practical, and welcoming. Instead of dividing the main living areas into separate rooms, this layout brings the kitchen, dining room, and living room together into one broad shared space. In a larger home, this approach can create an impressive sense of scale while still supporting the warmth and everyday function that farmhouse design is known for.
The challenge with a large open-concept space is not a lack of room, but how to make such a generous interior feel organized and comfortable rather than empty or disconnected. A successful layout uses zoning, furniture placement, architectural details, natural materials, and consistent finishes to balance openness with structure.
Why Large Open-Concept Layouts Work So Well
In a large home, an open-concept plan makes it easier for the main living spaces to work together.
Instead of isolating the kitchen, dining room, and living room, an open layout creates a better sense of flow. Family members can cook, eat, relax, and socialize in the same general area without feeling separated by walls.
This arrangement also helps natural light move more freely through the house. Large windows, high ceilings, and uninterrupted sightlines can make the interior feel even brighter and more expansive.
For farmhouse interiors, openness also complements the style’s emphasis on gathering, hospitality, and practical daily living.
Start With a Strong Overall Floor Plan
The key to a large open-concept layout is giving each area a clear role.
A large room should not feel like random furniture spread across a wide floor. Instead, the space should be divided into clear zones such as:
- Kitchen
- Dining area
- Main living room
- Secondary seating area
- Reading corner
- Breakfast nook
- Entry transition space
Even though these zones share one larger area, each should feel intentional.
In many homes, the kitchen becomes one anchor, the living room becomes another, and the dining area creates a natural link between them.
A well-planned layout ensures that circulation remains easy and that no area feels isolated.
Make the Kitchen a Major Anchor
In a Large Open-Concept Farmhouse Layout, the kitchen often acts as a central organizing feature.
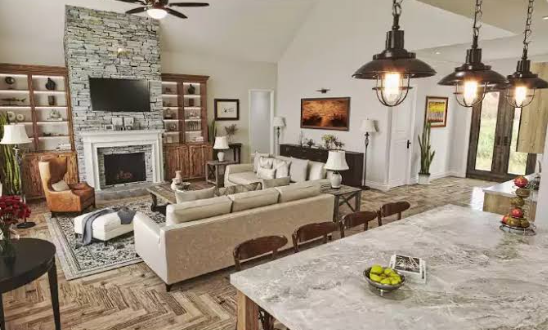
A large kitchen island is especially useful because it provides workspace, storage, casual seating, and a visual transition between the kitchen and surrounding spaces.
In a spacious farmhouse interior, the kitchen can include features such as:
- A large island
- A walk-in pantry
- Double ovens
- Open shelving
- A farmhouse sink
- Wide work surfaces
- Pendant lighting
The kitchen should feel open to the rest of the home while still maintaining its own identity.
Repeated materials, such as wood tones, black hardware, or stone surfaces, can help connect the kitchen visually to the dining and living areas.
Create Clear Zones Without Closing Off the Space
One of the most important goals in a large open layout is defining different functions without losing openness.
Furniture is one of the best tools for this.
A large sofa or sectional can define the main living area. A dining table placed behind or beside the seating zone can establish the dining space. A kitchen island can separate the cooking zone without creating a barrier.
Area rugs are also very useful. One rug can anchor the living room, while another helps define the dining area.
Lighting can strengthen these zones further. A chandelier over the dining table, pendant lights over the island, and lamps in the seating area all help establish each section of the room.
Use Scale to Match the Size of the Room
Large rooms need furniture and design elements that suit their scale.
Small pieces can feel lost in a spacious interior, while furniture that is too large can still create imbalance if not arranged thoughtfully.
Choose substantial furniture for the main living area, such as a generously sized sofa, larger armchairs, or a long dining table. Oversized pendant lights, wide coffee tables, tall shelving, and large artwork can also help the room feel properly proportioned.
However, scale is not just about making everything bigger. It is also about balance. Large pieces should still leave enough open circulation space so the room feels easy to move through.
Add Exposed Beams for Farmhouse Character
Exposed ceiling beams are one of the most recognizable farmhouse elements, and they work especially well in large open spaces.
They provide structure in a room that might otherwise feel too broad or undefined. Beams also help draw the eye upward, emphasizing ceiling height while adding warmth and texture.
Natural wood beams suit a more traditional farmhouse style, while painted beams can support a cleaner or more modern farmhouse look.
In a large room, beams can help unify the full space by visually spanning the kitchen, dining, and living zones.
Make the Fireplace a Central Feature
A fireplace can become one of the strongest focal points in a large farmhouse interior.
Whether finished in brick, stone, plaster, or painted woodwork, it can help ground the living area and make the room feel more inviting.
Arrange seating around the fireplace so it becomes part of the main conversation zone.
In a home with tall ceilings, a fireplace wall that extends vertically can also help fill the height of the room and keep the scale feeling balanced.
A substantial wood mantel, simple built-ins, or symmetrical sconces can further strengthen the fireplace as a centerpiece.
Connect the Dining Space to the Rest of the Room
In a large open-concept layout, the dining area should feel connected to both the kitchen and the living room.
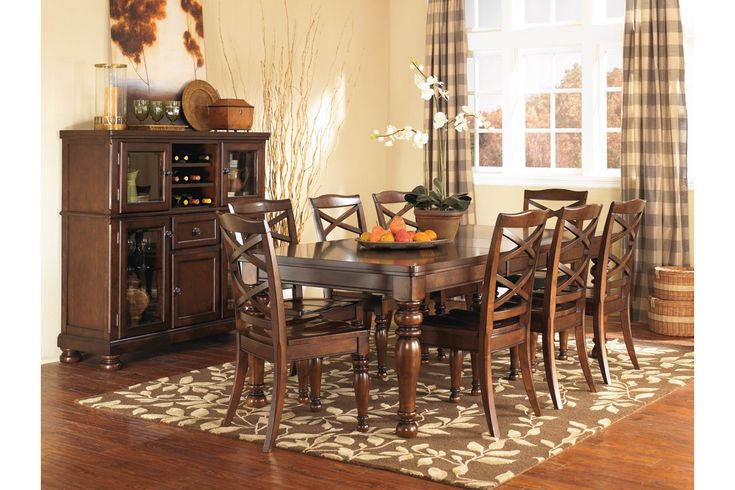
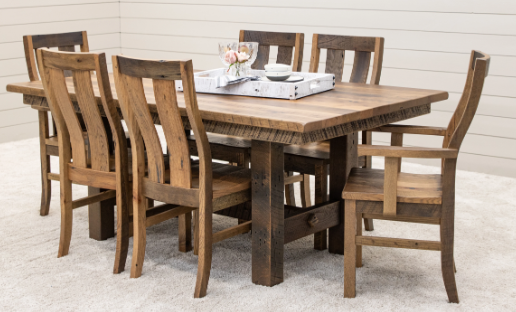
A long farmhouse dining table works especially well in these spaces because it reinforces the style while making good use of the room’s scale. Benches on one or both sides can add a relaxed farmhouse feel, while upholstered chairs can soften the space.
A large chandelier above the table helps define the dining area visually.
Try to keep enough open space around the table for easy movement, especially in a large family home where people may gather often.
Keep the Color Palette Cohesive
A consistent palette is essential in a large open room because so many areas are visible at once.
Farmhouse interiors often work well with warm neutrals such as:
- White
- Cream
- Beige
- Taupe
- Soft gray
- Natural wood tones
Accent colors might include muted green, navy, charcoal, black, warm brown, or soft blue.
The goal is not to make every area identical, but to create enough repetition that the full layout feels unified.
Use similar tones in cabinetry, upholstery, rugs, curtains, and accessories so the eye moves comfortably from one zone to another.
Layer Natural Materials and Texture
Texture is especially important in a large room because it keeps the interior from feeling flat.
Farmhouse style naturally supports this through materials such as:
- Wood
- Linen
- Cotton
- Leather
- Stone
- Woven fibers
- Ceramics
- Metal accents
A wood dining table, linen sofa, woven baskets, stone fireplace, and ceramic accessories can all contribute to a room that feels both spacious and comfortable.
In a large open layout, mixing textures helps add depth while keeping the palette relatively simple.
Use Lighting in Layers
Lighting in a large open-concept farmhouse room should be varied and layered.
One ceiling fixture is rarely enough.
Instead, combine several types of lighting:
- Pendant lights over the island
- A chandelier above the dining table
- Table lamps in the living area
- Floor lamps in reading corners
- Wall sconces near architectural features
- Recessed lighting for overall illumination
Layered lighting makes the room more functional while also helping define each part of the layout.
It also helps the room feel warmer at night, which is especially important in large spaces that might otherwise feel too open.
Add Built-Ins and Storage
Large open rooms still need practical storage.
Built-in shelving, cabinets, and media units can help organize the room while adding architectural interest.
Built-ins around a fireplace are especially useful because they frame the focal point while providing display space and storage.
In the kitchen, tall cabinetry and a pantry help maintain order. In the living area, closed storage can hide electronics, toys, or seasonal items.
Open shelves should be styled simply. In a large room, too many small decorative objects can create unnecessary visual clutter.
Create Secondary Seating Areas
One advantage of a large open-concept layout is the opportunity to include smaller activity zones.
In addition to the main living area, you might include:
- A reading corner with two chairs and a lamp
- A window bench
- A conversation nook
- A small desk area
- A game table
- A breakfast corner
These smaller zones make the room feel more usable and personal.
They also help fill a large footprint in a purposeful way, rather than leaving awkward empty areas.
Maintain Easy Circulation
No matter how beautiful the space is, the layout must still function well.
Large open rooms should allow people to move naturally between the kitchen, dining area, living room, hallways, and outdoor access points.
Avoid placing furniture where it cuts across major walking routes.
Each zone should feel defined, but the overall room should still feel easy to navigate.
When circulation is handled well, the home feels open in a comfortable and practical way.
Balance Rustic and Modern Farmhouse Elements
A large farmhouse interior can benefit from mixing rustic warmth with cleaner, more modern features.
For example, a reclaimed wood table can sit beneath a simple black metal chandelier. Exposed beams can work alongside streamlined sofas. A traditional farmhouse sink can be paired with modern bar stools or minimal hardware.
This balance helps keep the home from feeling overly themed.
It also makes the interior feel more timeless and adaptable.
Decorate With Restraint
Because the room is large, it may be tempting to fill every corner and wall.
However, a spacious farmhouse layout often works best when decoration is intentional rather than excessive.
Choose larger pieces instead of many small ones. Oversized vases, substantial greenery, framed artwork, and a few meaningful accessories usually work better than dense, highly detailed styling.
Allow some surfaces and walls to remain open.
This gives the architecture, furniture, and materials room to stand out.
Create a Spacious Home That Still Feels Warm
The most successful Large Open-Concept Farmhouse Layout ideas combine openness with comfort.
A strong floor plan, clear zones, a central kitchen, substantial furniture, layered lighting, natural materials, and farmhouse architectural details all help a large home feel welcoming rather than overwhelming.
The beauty of this layout is that it supports both everyday life and larger gatherings. People can move easily between spaces while still feeling connected to one another.
With thoughtful planning, a large open-concept farmhouse home can feel bright, practical, elegant, and deeply livable—spacious enough to impress, yet warm enough to truly feel like home.